
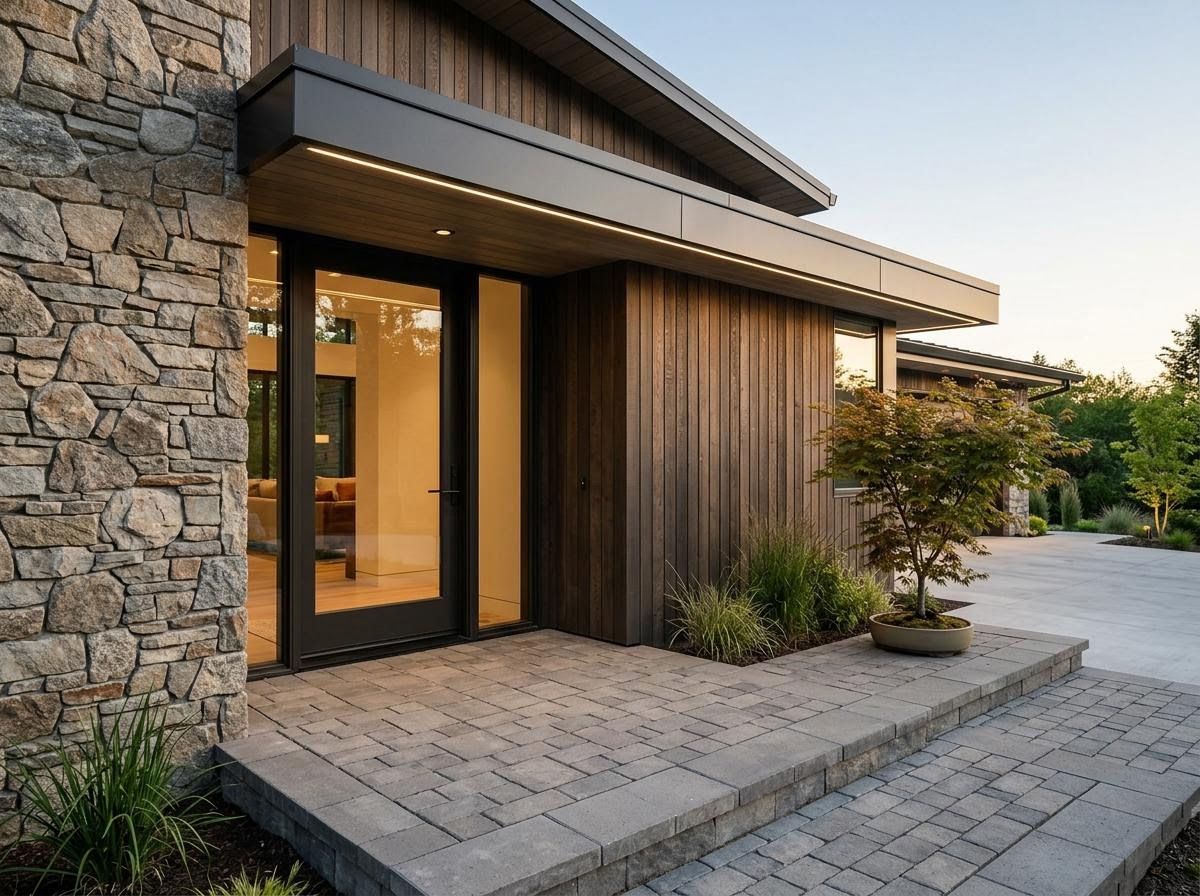
Embarking on the journey of custom home design is an exciting endeavor, offering the unique opportunity to create a living space perfectly tailored to your vision and needs. From the initial spark of an idea to the final structural details, this process requires careful planning and expert guidance. At Madison Daniel's Landscaping, we understand that a home is more than just a building; it's a reflection of its inhabitants. Let's explore the key stages involved in bringing your dream custom home to life.
Defining Your Vision and Needs
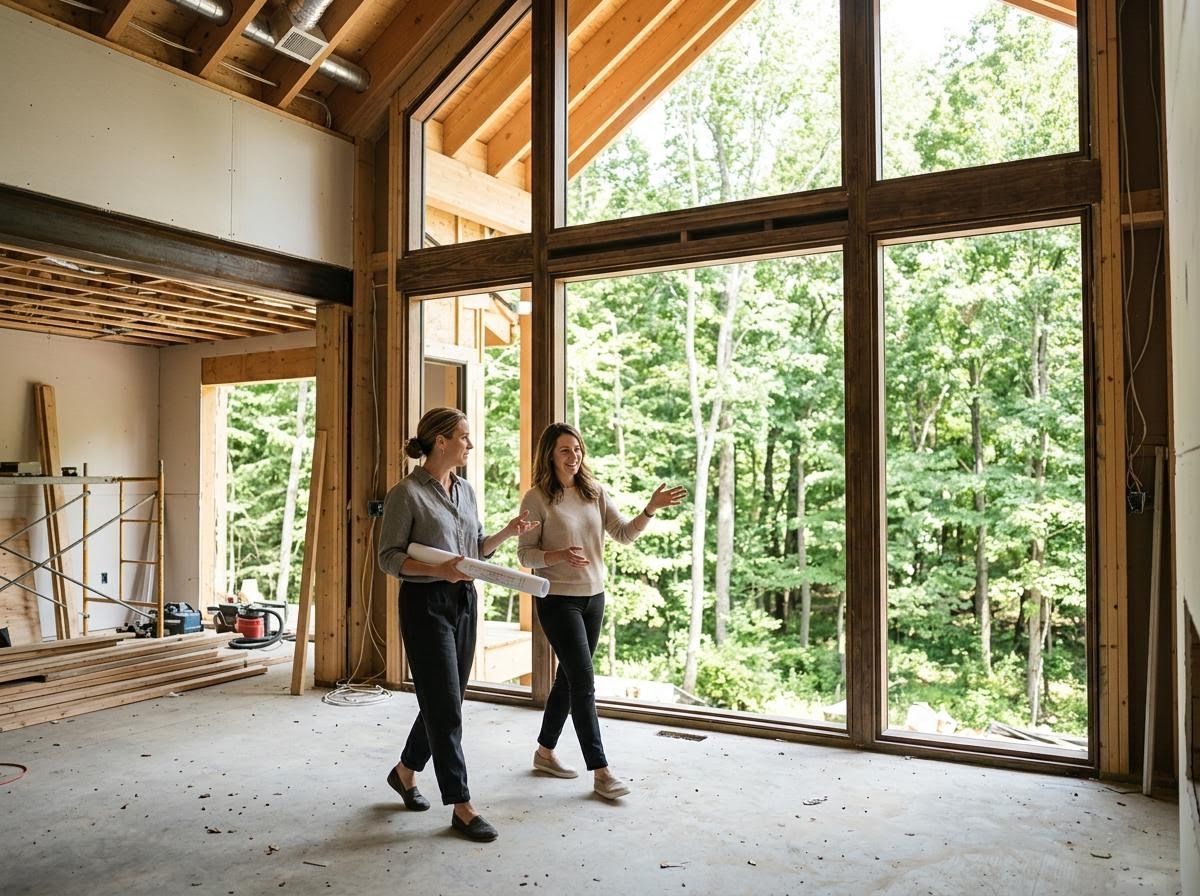
The first crucial step in custom home design is a comprehensive discussion to define your vision. This involves articulating your lifestyle, aesthetic preferences, functional requirements, and budget. Architects and designers will work closely with you to understand how you live, what spaces are essential, and what unique features you envision. This foundational phase translates your dreams into a clear project brief, outlining everything from the number of bedrooms and bathrooms to specific design styles, accessibility needs, and energy efficiency goals. This clarity is paramount for the entire custom home design process.
Site Analysis and Conceptual Development
Once your vision is established, the next stage involves a thorough analysis of the building site. This includes evaluating the topography, sun exposure, prevailing winds, views, and existing natural elements like trees or rock formations. Understanding these factors is critical, as they directly influence the home's orientation, window placement, and integration with the surrounding environment. Based on this analysis and your defined vision, conceptual sketches and preliminary floor plans are developed. These early designs explore different layouts and massing options, allowing you to visualize the potential of your future home and how it will interact with its property, including considerations for future landscaping.
Detailed Design and Material Selection
With conceptual plans approved, the project moves into detailed design. This stage refines all aspects of the home, producing comprehensive architectural drawings, structural plans, and mechanical, electrical, and plumbing schematics. Material selection is also a significant component here, influencing both the aesthetics and performance of your home. Choices are made for everything from exterior finishes and roofing to interior flooring, cabinetry, fixtures, and finishes. During this phase, professionals might also begin to outline outdoor living spaces, considering elements like patios, walkways, and other hardscaping services that seamlessly blend with the home's architecture.
Permitting and Construction Documentation
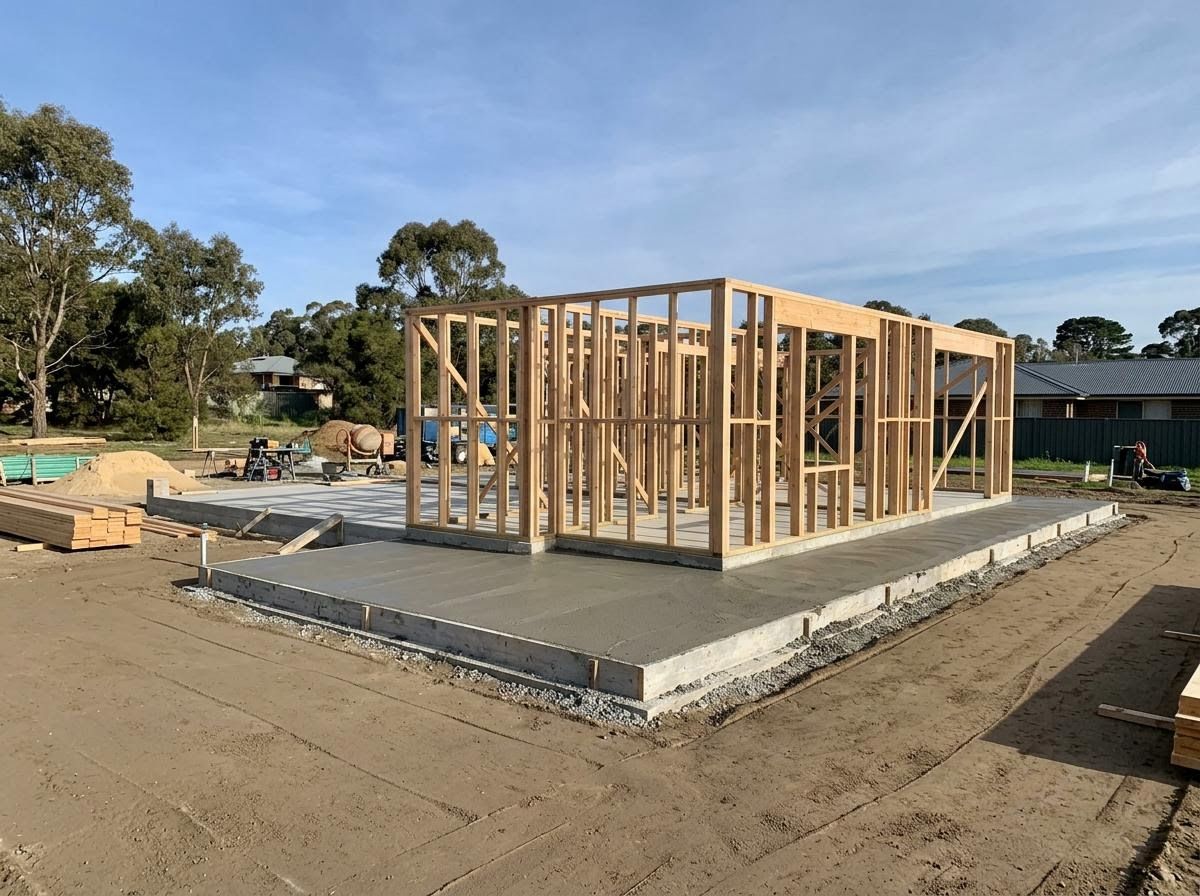
Before construction can begin, the detailed plans must be finalized and submitted to local authorities for necessary permits. This often involves navigating zoning ordinances, building codes, and environmental regulations. Once permits are secured, the design team prepares a comprehensive set of construction documents. These highly detailed blueprints and specifications serve as the instruction manual for the builders, ensuring that every element of your custom home design is executed precisely as intended. These documents also help in obtaining accurate bids from contractors and managing the construction process efficiently.
The journey of custom home design is multifaceted, requiring a blend of creativity, technical skill, and careful execution at every step. From conceptualization to construction, each stage builds upon the last to realize a truly unique living environment that suits your lifestyle. While the focus is often on the interior, remember the importance of harmonious outdoor spaces, including services like landscaping and even practical considerations like snow removal. To learn more about enhancing your property's overall appeal and functionality, consider reaching out to the experts at Madison Daniel's Landscaping for an informed discussion on how we can help achieve your comprehensive property vision.